 AUTHOR BIO


 TERMS OF USE
ABOUT US
TERMS OF USE
ABOUT US
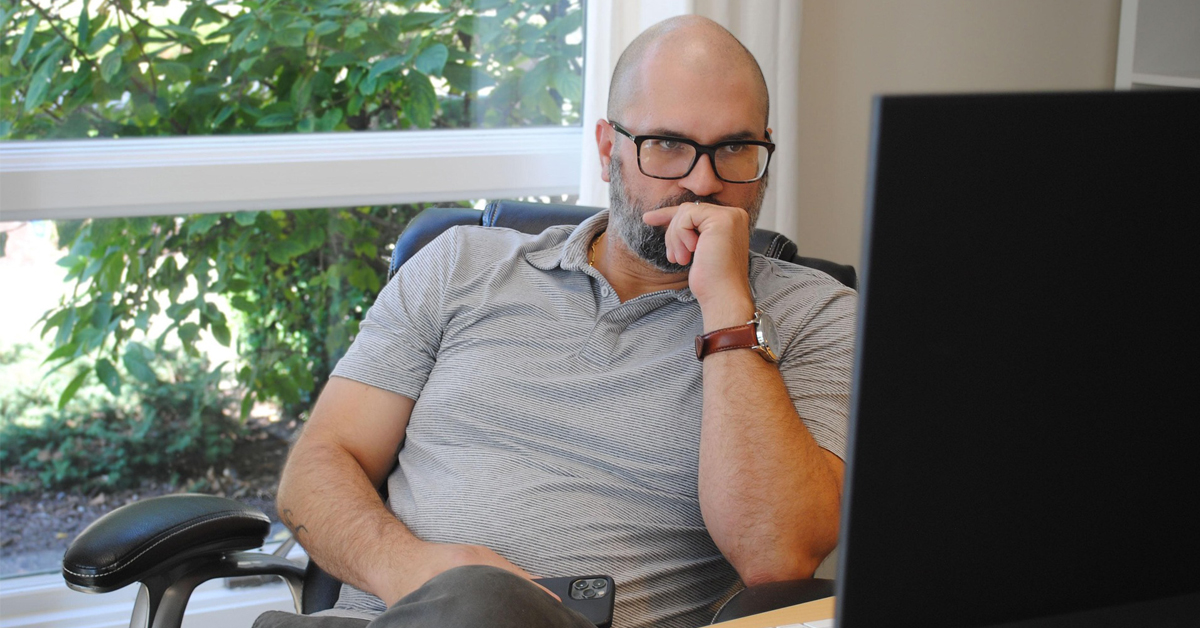
Mike Ballew
Eggstack founder, author, retired engineer, cancer survivor.
PRIVACY POLICY





After 42 years of a very demanding career, I officially retired in February of this year. I have spent the past six months trying to restore my physical and mental wellbeing. As I begin this new chapter in my life, I have decided to shift the focus of this blog from retirement planning to retirement living. I am excited about what the future has in store.
As a registered professional engineer, I was responsible for the design of large capital projects for clients such as Kraft, Nestle, Coca-Cola, Starbucks, Proctor & Gamble, Disney, Lockheed Martin, General Electric, Pratt & Whitney, Gulfstream, Anheuser-Busch, and Monsanto. I will share some of my experiences in this article, but none of them involve these well-known companies.
Over the course of my career, I designed hundreds of projects. Most of them were food & beverage processing facilities. Others included a silicon wafer manufacturing plant, research & development centers, university buildings, high-rise condominiums, office buildings, and a rocket assembly plant.
More than half of my career was spent in design/build, a fast-paced project delivery system that brings facilities online more rapidly. Design/build is challenging for both design professionals and construction managers. Construction begins before the design is completed, and there are numerous course corrections along the way. At any given point in time, I had multiple projects in various stages of design and construction. Shifting market conditions and client requirements resulted in significant changes in project scope and size. It was not unusual to spend months designing a project and then have it be cancelled. It was a bit soul-crushing to spend a great deal of time and effort perfecting something, then watch it get tossed in the trash.
One client wanted to bring their overseas manufacturing operation to the U.S.. After spending more than a million dollars on design and sitework, they discovered that manufacturing their product in the U.S. would require them to comply with U.S. manufacturing regulations. They determined that would be cost-prohibitive, so the project was cancelled. Another client wanted to build a large manufacturing facility in a rural setting far-removed from any municipality or industrial park. On day one, we told them bringing utilities to the site would be cost-prohibitive, but they proceeded anyway. After more than a year of designing and redesigning the plant and a million dollars in design fees, the client cancelled the project because bringing utilities to the site would be cost-prohibitive.
Design technology evolved over the course of my career. Initially, drafters prepared drawings by hand with pencils on a drawing board. That gave way to CAD (Computer Aided Design), which I learned how to do in order to bypass the tedious process of marking up drawings, waiting for a drafter to complete them, then back-checking the drawings for errors. CAD was eventually replaced by BIM (Building Information Modeling) which creates a three-dimensional model of a design. BIM is an improvement over CAD, but it is more labor intensive and has a steeper learning curve. A generational divide emerged where younger engineers did their own BIM while older engineers such as myself fell back into the mark-up and review routine. That made my job more tedious and frustrating. I learned how to do BIM, but at that point in my career with my responsibilities as a senior engineer and my billing rate, it didn't make sense for me to prepare my own drawings.
As a mechanical engineer, I was responsible for specifying the capacity of every mechanical element on a project. If anything was too small, it wouldn’t work. If anything was too large, it wasted money. Mechanical design elements included steam boilers, compressed air systems, chilled water systems, water treatment systems, heat exchangers, cooling towers, pumps, storage tanks, process sanitation systems, heating and air conditioning, smoke evacuation systems, air filtration systems, machine room ventilation, industrial ventilation, control systems, ductwork, and piping. In addition to the too small or too large dynamic, there was the issue of omissions. Every project was unique, and thinking of every possible requirement was a daunting task. I lived with a constant undercurrent of terror that something might have been missed. When that happened, it didn’t show up until the very last stage of the project, during startup. At that point, the client was under tremendous pressure from their creditors to meet the schedule and generate revenue. Any hiccup exploded into a cataclysmic catastrophe of unimaginable proportions. It meant daily, hours-long meetings that gathered more managers as time went by.
On a new greenfield project there were several injection molders far-removed from the central utility equipment room. They required chilled water for cooling as did dozens of other pieces of process equipment located throughout the plant. I designed a central chilled water system, which taken together with all of the other mechanical work on the project probably amounted to about 5% of the design scope. The chilled water system included multiple centrifugal water chillers, cooling towers, primary and secondary pumps, and a piping distribution system. Because each piece of process equipment had varying needs at different times of the production day, the system was designed to handle peak coincident load. The process engineers are responsible for analyzing consumption rates and determining the peak coincident load. During start-up, we discovered that at some point over the course of the design, the injection molder pressure requirements had increased substantially. Raising the central chilled water system pressure was not an option because it would have exceeded the pressure rating of the piping. The solution was obvious: add tertiary pumps at the injection molders to overcome the localized pressure increase. I designed the change in short order and issued revised drawings and specifications. The result was an increase in cost of about $50,000 on a $400 million project. That equates to 0.0125% or about one one-hundredth of one percent. What ensued were daily, hours-long meetings that accumulated more managers as the weeks went by. Such meetings are conducted under the pretense of solving a problem, but the problem had already been solved. The real purpose was to punish, humiliate, and serve as a warning to other engineers. After that finally ended, I was called on the carpet by senior management for more of the same. The experience was disappointing given that I had routinely received high marks for job performance and had delivered countless projects over many years without issue.
Unlike engineers who design planes and trains and automobiles, there are no protypes in the world of construction. Every project is serial number one. It has to work right the first time. There are checks and balances intended to prevent design issues. Before the drawings are released, they are reviewed by another engineer with commensurate experience, a process known as a peer review. For most of my career, it was as simple as handing another engineer a set of drawings. Then the process became computerized. Digital copies of design drawings are reviewed online. About the time we became accustomed to the software application used for this purpose, management would change to a different system.
Our government has its own set of checks and balances for the construction of buildings and structures. The design work of mechanical engineers is governed by the International Building Code, International Mechanical Code, International Fuel Gas Code, International Fire Code, International Energy Conservation Code, and the International Plumbing Code. These standardized building codes, which are quite voluminous, are updated every four years. Both the design drawings and the construction work are reviewed by code officials who have the power to deny building permits and shutdown jobsites.
Construction documents must be signed and sealed by a licensed design professional in order to receive a building permit. On a typical project, the registered professionals consist of an architect, structural engineer, electrical engineer, civil engineer, and a mechanical engineer. The qualifications to become a registered professional engineer include a bachelor’s degree in engineering from an ABET-accredited university, passing an 8-hour EIT (Engineer In Training) exam, working as a design engineer for 4 years under the supervision of a registered professional engineer, and finally passing the 8-hour PE (Professional Engineer) exam. The process is analogous to an attorney passing the bar exam or an accountant getting their CPA.
For most of my career, I signed and sealed drawings by hand, affixing my signature with an inked stamp or embossed seal. I was registered in 17 states, and each has their own seal. Most of the projects I designed had hundreds of mechanical drawings, and multiple sets were required. Eventually, building departments began to accept digital signed and sealed prints, which made the process less laborious. Nevertheless, as the years went by, signing and sealing drawings became increasingly tiresome. I was required to arrange my life around drawing issue dates. I once had a project manager show up at my house late in the evening wanting me to sign and seal drawings. In order to maintain my license in each state, I was required to take continuing education classes. Keeping track of the different requirements in each state was a chore, as were the actual courses. Most states require at least 15 hours of continuing education per year.
Client review meetings are typically held at 30%, 60%, and 90% of design completion. The engineer from each discipline spends about an hour presenting their design and answering questions. Like any business, a client/consultant dynamic exists which empowers clients to behave however they wish. Some clients were decent, while others took advantage of the situation.
During a teleconference with numerous engineers and managers on the call, I was explaining a technical issue when the client interrupted me and screamed, “Bullshit!" On a jobsite walkthrough with another client, I was explaining something when he interrupted me and I responded by saying, “Please, let me finish." The next day I was kicked off the project. During a post-construction walkthrough with a different client, he complained about an issue that I had warned him about during the design review meetings and he had overruled what I wanted to do which would have prevented it. I told him as much, and he said I didn’t protest strongly enough. During a video meeting with another client, he said, “Can we get somebody else, this guy doesn’t know what he’s talking about."
One of the strange things about being a design engineer is the concept of submittals. A submittal is a technical document that specifies what the contractor plans to purchase. The contractor submits it to the engineer for approval prior to placing the order. Submittals can be quite voluminous – up to 500 pages in length. On its face, it seems reasonable. No harm in the engineer signing off on what the contractor plans to buy. That is, until you consider the fact that a submittal is in response to what we put on the drawings. In other words, the contractor looks at what we designed, then regurgitates it back to us in the form of a submittal. We literally drew you a picture – what more do you need? Reviewing submittals always felt like a duplication of effort, yet everything had to be reviewed in detail because if one thing slipped past and there was an issue, it was the engineer’s responsibility.
Site inspections are another part of being a design engineer. Periodically throughout the course of the construction period, which generally lasts more than a year on large projects, the design team travels to the jobsite to spend a couple of days looking over the construction work. This also felt like a duplication of effort. Every project had a large team of construction engineers and construction managers onsite full-time.
Design engineers are required to charge their time to a specific project. Every hour of every day must be accounted for on a timesheet. What used to be a relatively simple process done by hand on a sheet of paper was, like everything else, computerized. About the time we became accustomed to a computer application for this purpose, management switched to a different program.
Business development is another role design engineers play. When the marketing department finds a potential new client, a design team is hastily assembled and rushed onto the nearest airplane. Such meetings take priority over everything else, including one’s personal life. There were a number of times I had to travel weekends and holidays in pursuit of potential new projects.
Over the course of my career, I witnessed management become increasingly involved in the day-to-day operations of design engineers. At the start of my career, whenever a design issue arose, engineers would meet informally to work out a solution. By the end of my career, such matters were addressed in a far different manner. Every issue, no matter how small, had to be resolved in a formal meeting with project managers overseeing the agenda, directing the conversation, and taking meeting minutes. Yet despite this level of micromanagement, I never witnessed a manager bear any responsibility when things went wrong. When problems arose, management was quick to point the finger: “You’re the engineer!"
Navigating multiple fast-paced projects, constant deadlines, shifting requirements, endless meetings, client attitudes, evolving design methods, continuing education, submittals, site visits, timesheets, and management took a toll on my health. That is a topic for another day. At the risk of sounding dramatic, I may not have lived through another year. I had always planned to retire on my 65th birthday. However, I retired one year earlier at 64.
Now that I am retired, my life has completely changed. It is much better. My day-to-day concerns are far less stressful. Now I worry about things like spoons spooning in the dishwasher, keeping rabbits out of our yard, and maintaining our stockpile of La Croix.
What is the best thing about being retired? Not working.
Photo credit: Pixabay Eggstack News will never post an article influenced by an outside company or advertiser. Our mission is to help you overcome uncertainty about retirement planning and inspire confidence in your financial future. This article is for informational purposes only and is not financial advice or any other type of advice. Eggstack makes no representation to the validity, accuracy, completeness, or suitability of purpose of any information presented in this article.


 Eggstack founder, author, retired engineer, cancer survivor.